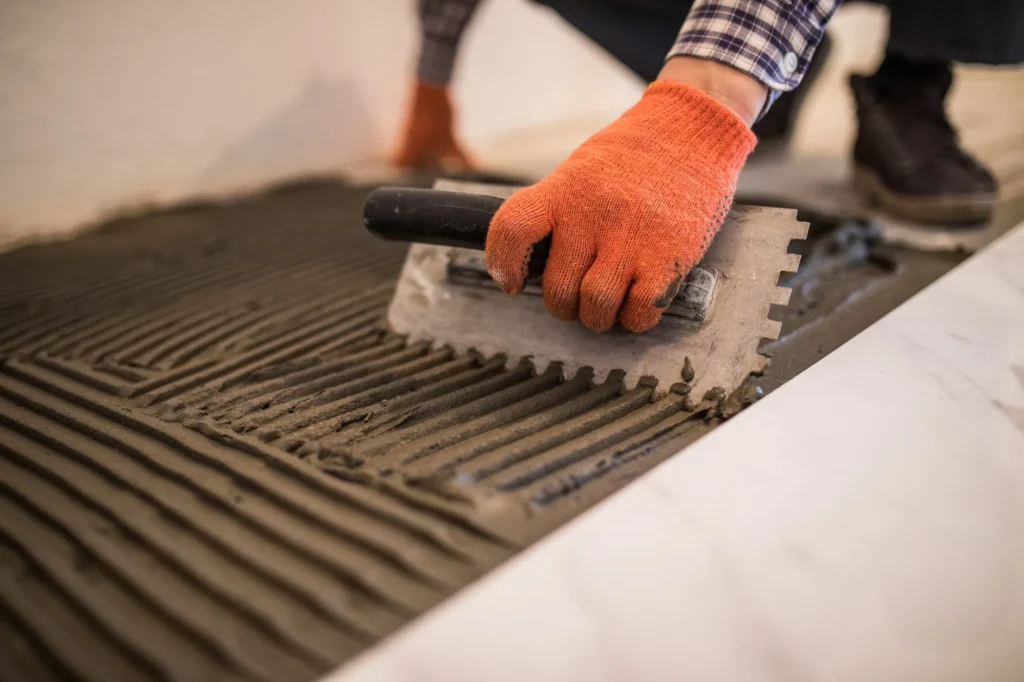
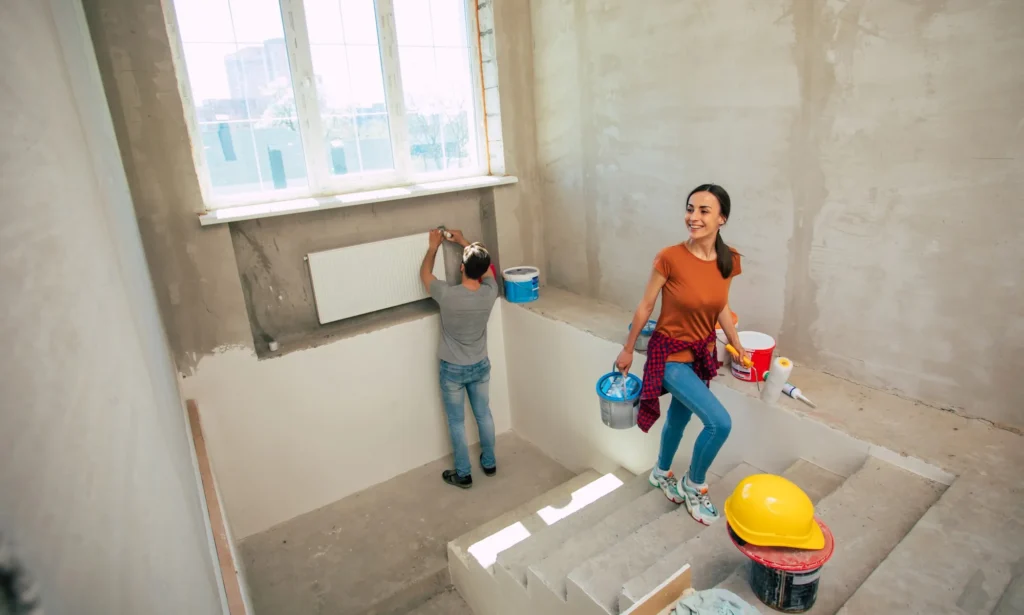
Total modification of the interior of the property that transforms its layout. These may affect partition walls, utility networks and complete finishes. They require a detailed construction plan and, usually, a minor or major building permit depending on the municipality.
- Redistribution of spaces: Demolition of partition walls to create open-plan concepts (such as joining the living room and kitchen). Total renovation of installations: Complete replacement from scratch of plumbing, electrical and gas networks.
- Exterior joinery: Replacement of old windows with aluminium or PVC models featuring thermal break.
- False ceilings Installation of plasterboard to conceal new LED lighting and air conditioning installations.

 English (UK)
  Español