+34 652 32 84 24

New build

The activity of new-build construction consists of the comprehensive process of technically, legally and physically executing a non-existent building from its foundations to its handover ready for use. This activity ranges from land acquisition and obtaining permits to the final finishes and the subsequent legal declaration of the building.
Specialisations

Paneles prefabricados

Lorem ipsum dolor sit amet consectetur adipiscing elit imperdiet posuere, et blandit vehicula inceptos sapien ullamcorper habitant auctor facilisi,

in tortor condimentum eros nec sem sociis mollis. Imperdiet tellus nascetur aptent ridiculus torquent id suscipit mi aliquam nulla maecenas viverra in class potenti, cursus mauris curabitur leo condimentum quis fusce sociis tincidunt nisl netus lacus pretium. Luctus habitant nisi lectus tortor arcu etiam nec sapien varius, tellus dignissim class nascetur aliquet lacus nulla non.

Risus primis viverra tellus lacinia ornare volutpat, ut neque consequat platea rhoncus nisi, etiam porta fermentum duis sagittis.

Process
1

Preliminary and Administrative Phase

Before laying the first brick, the legal and technical feasibility of the project is defined.
  • Site survey: Analysis of the ground (geotechnical study) and the surroundings (topographical study).
  • Project design: Preparation of the Basic Project and the Execution Project by architects.
  • Permit management: Processing of the building permit with the local council.
  • Budget: Detailed cost finalisation to avoid budget overruns.
2

Preliminary Works and Earthworks

Physical preparation of the workspace to guarantee the safety and stability of the building.
  • Site fencing: Boundary fencing to isolate the work area for safety.
  • Clearing and grubbing: Removal of weeds, rocks or debris from the original ground.
  • Setting out: Transferring the measurements from the plans directly onto the physical ground.
  • Excavation: Removal of soil for underground areas, basements or foundation trenches.
3

Foundations and Structure

Represents the skeleton and the base that will safely support the entire weight of the building.
  • Foundations: Pouring of reinforced concrete (footings, slabs or piles) depending on the ground resistance.
  • Supporting structure: Construction of load-bearing elements such as pillars, beams, floor slabs and stair slabs.
  • Underground drainage: Laying of wastewater evacuation pipes before closing the lower floors.
4

Envelope and Brickwork

Phase responsible for closing the exterior and interior structure to shape the living spaces.
  • Facades: Building of exterior walls with integrated thermal and acoustic insulation.
  • Roof: Construction of the roof and complete waterproofing against rain and damp.
  • Partitioning: Internal layout of the rooms using bricks or plasterboard.
5

Technical Installations

Installation of the essential internal networks that will provide technical services to future users.
  • Plumbing: Drinking water supply network and drainage pipes.
  • Electricity: General wiring, distribution boards, sockets and light points.
  • Climatization: Pre-installation or assembly of air ducts, heating and ventilation.
  • Telecommunications: Mandatory fiber optic, television and telephone connections.
6

Finishes and Final Details

Final aesthetic and functional stage where the structural work becomes a living space.
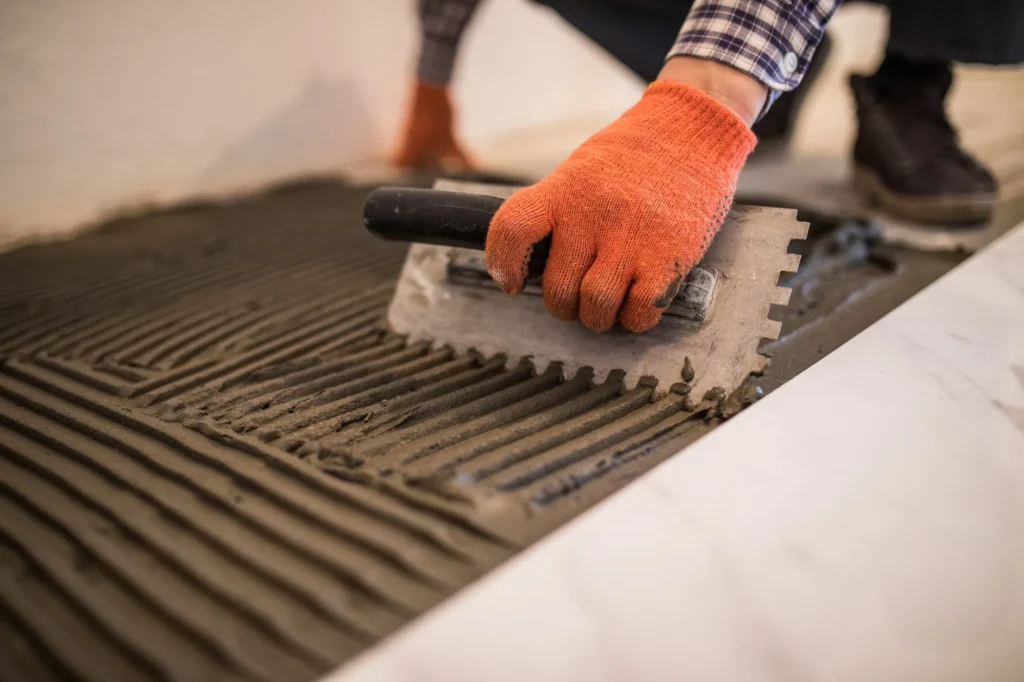
  • Wall and Floor Coverings: Plastering, painting, ceramic tiling in bathrooms and installation of flooring (parquet, tiles).
  • Carpentry: Installation of exterior windows, interior doors, fitted wardrobes and skirting boards.
  • Fitting-out: Installation of kitchen furniture, bathroom sanitaryware and taps.
7

Inspection, Certification and Handover

  • Administrative and legal validation that the building complies with current building regulations.
  • Service Testing: Verification of pipe pressure, acoustic insulation and water tightness.
  • Certificate of Practical Completion: Document signed by the site management team certifying the correct completion of the construction.
  • First Occupation Licence: Permit issued by the local council authorising the residential use of the property.
  • Declaration of New Construction: Notarial deed to register the property in the Land Registry.
Contact

Tell us what you need to build or refurbish

AJMS Soluciones Globales S.L. handles new build, refurbishment, kitchen, and fencing requests from Sevilla La Nueva, Madrid.